
Price Reduction
Address
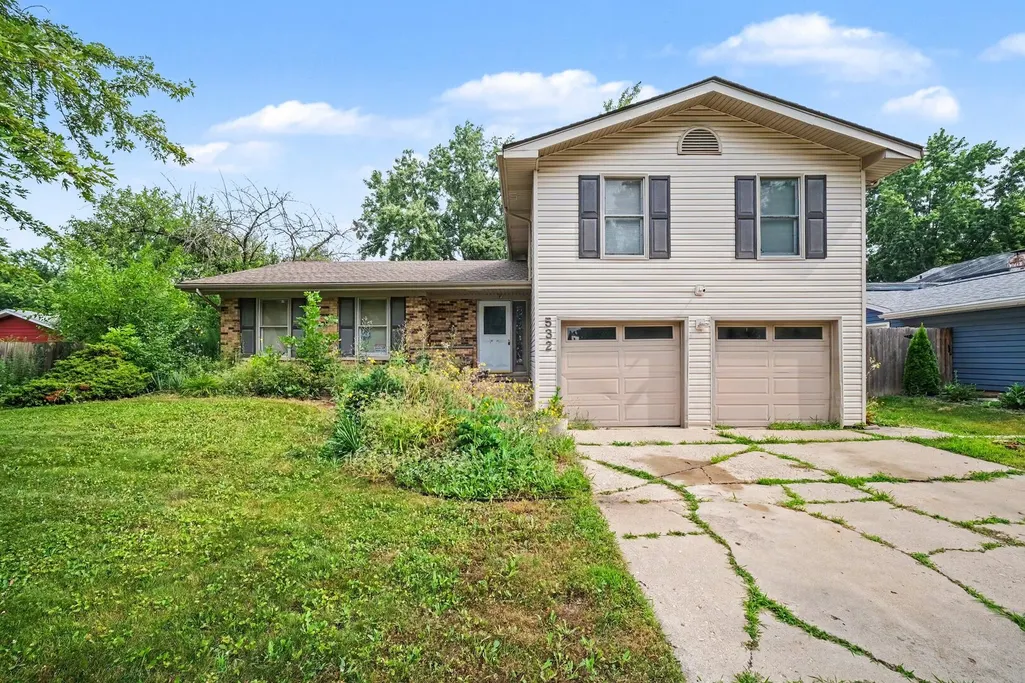
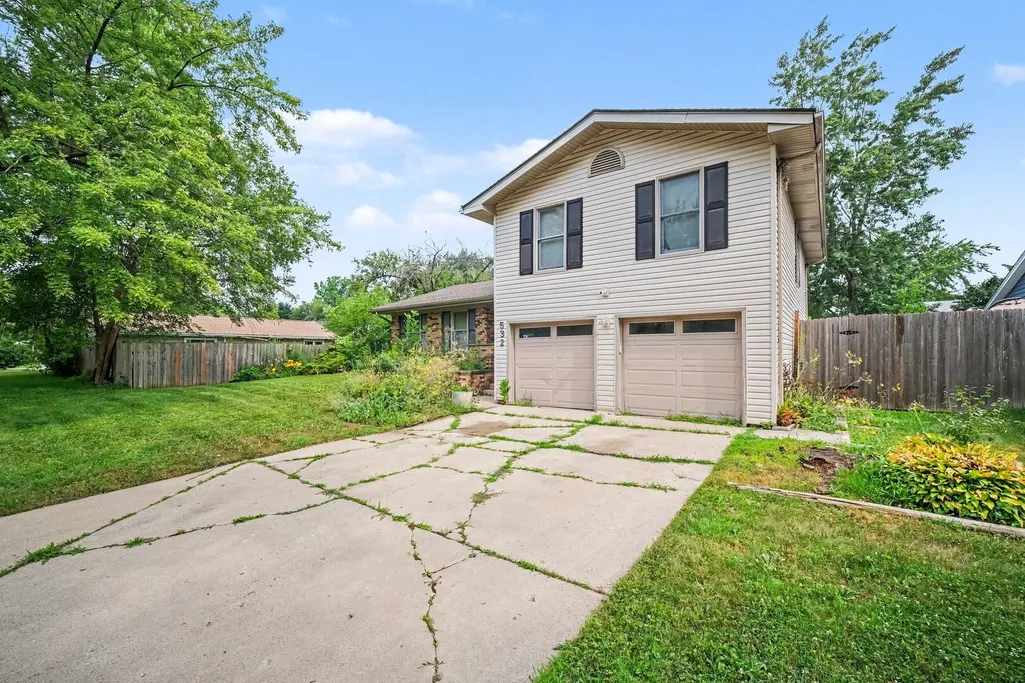
532 Carlyle Lane, Bolingbrook, IL
Price
$ 334,900
Property Attributes
- MLS#12711902
- TypeSingle Family
- Listing Status Price Change
- CountyWILL
- CityBolingbrook
- AreaBolingbrook
- NeighborhoodIndian Oaks
- Zip60440
- Style
- Year Built1970
- Taxes$ 9184
- Price$ 334,900
- Bedrooms4
- Full Bathrooms2
- Half Bathrooms1
- Sqr Footage1744
- Lot Size0.2 Acres
Data Source:
Midwest Real Estate Data (MRED)
Property Description
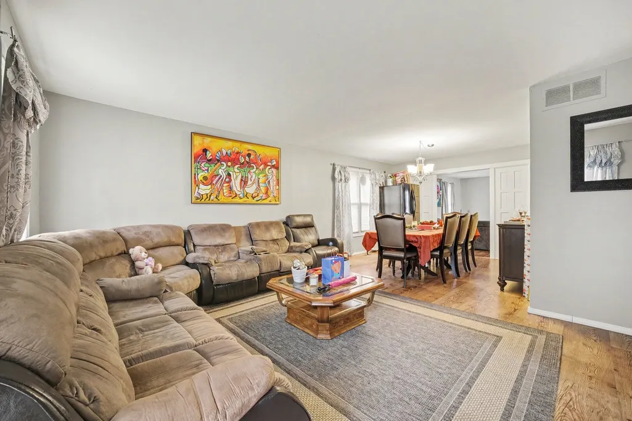
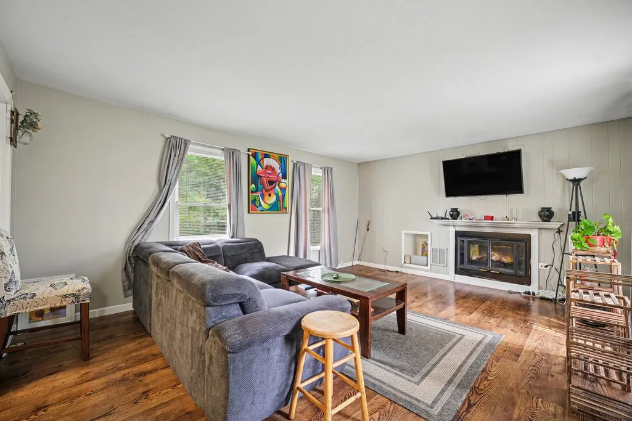
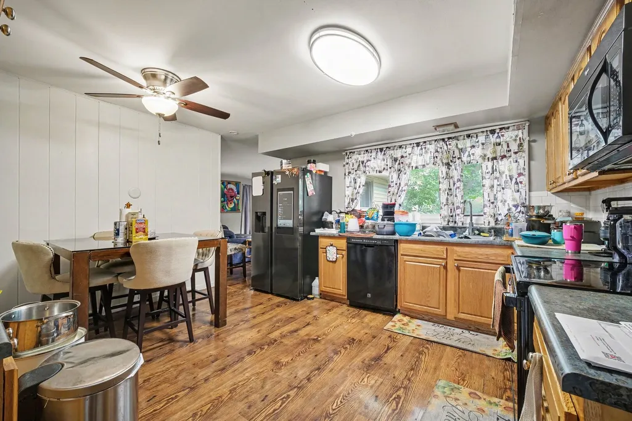
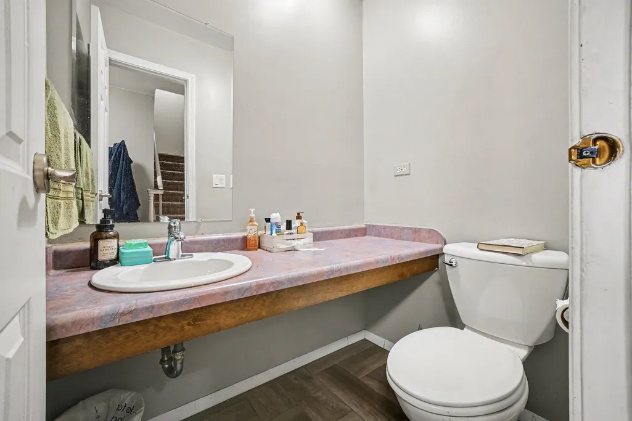
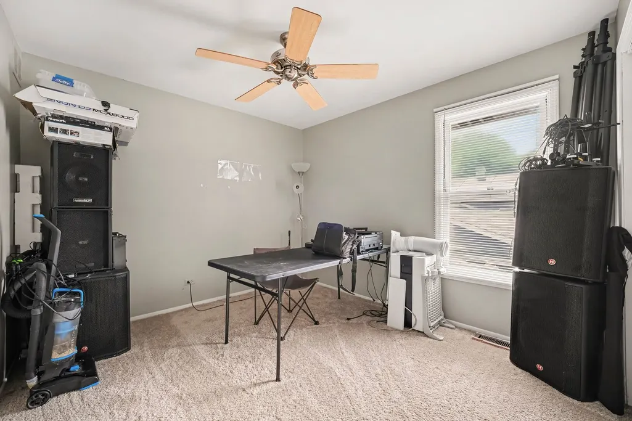
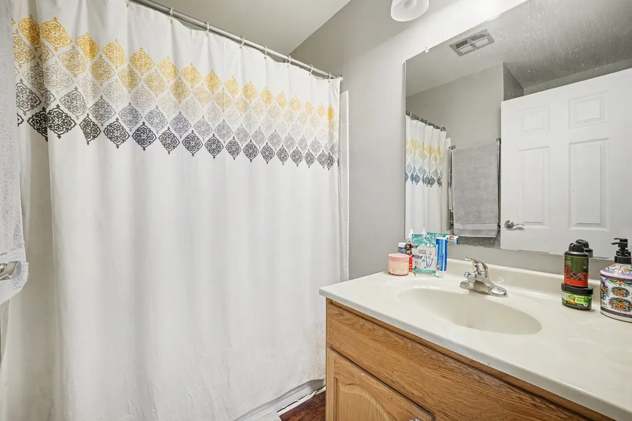
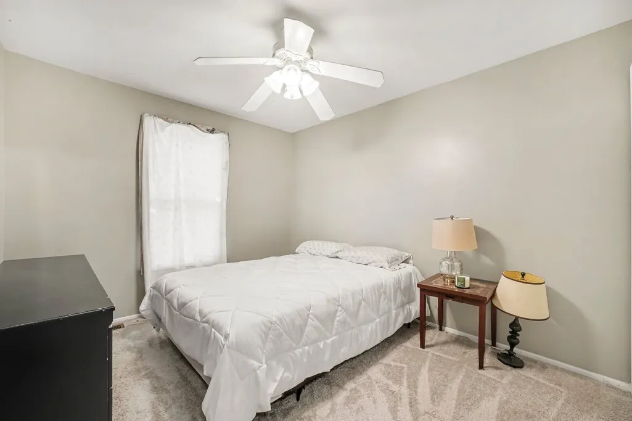
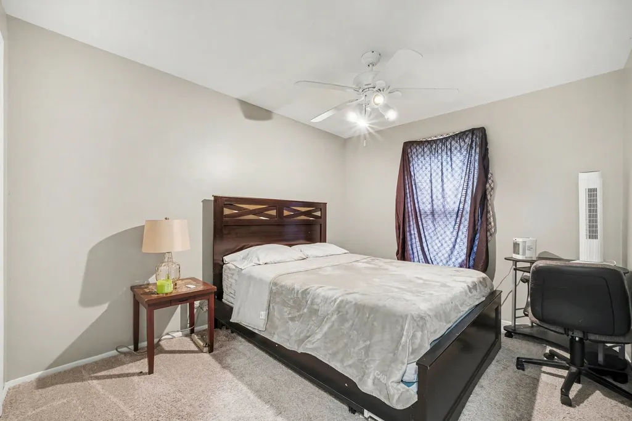
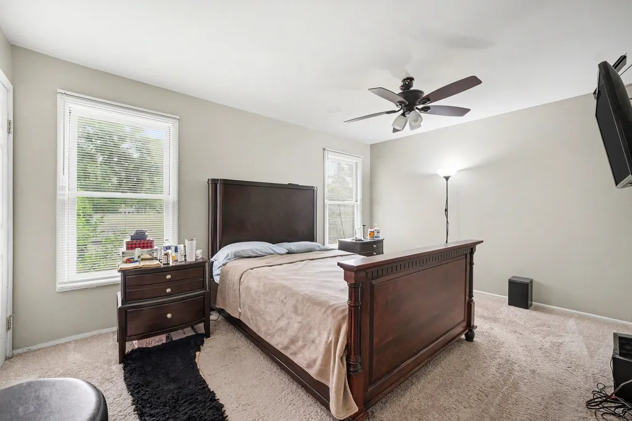
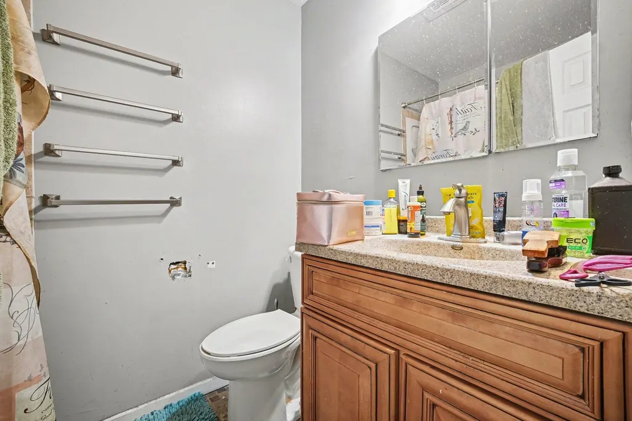
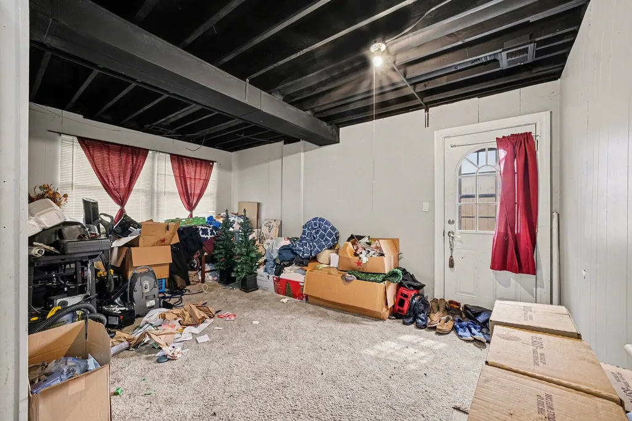
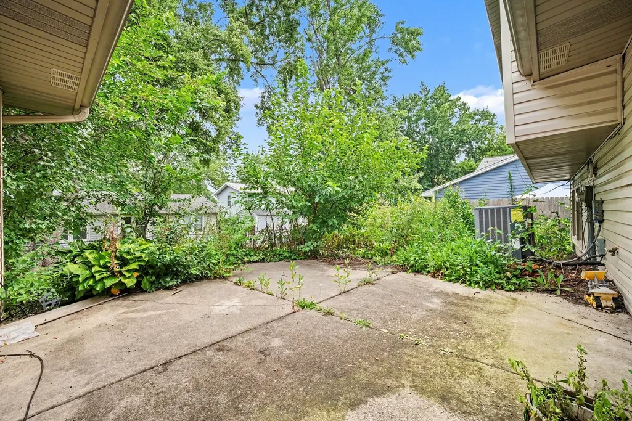
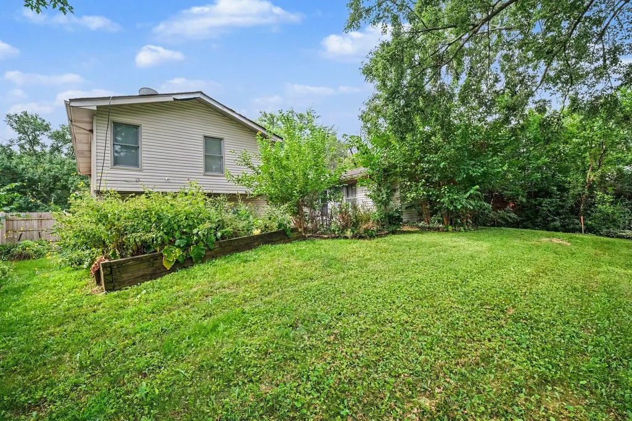
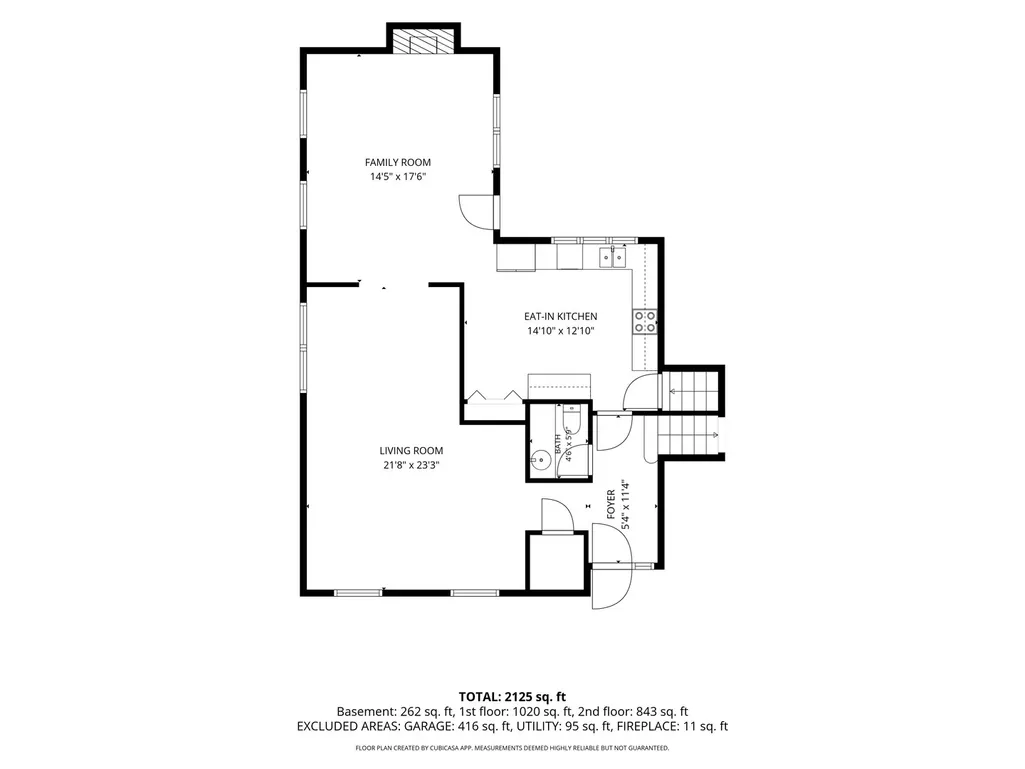
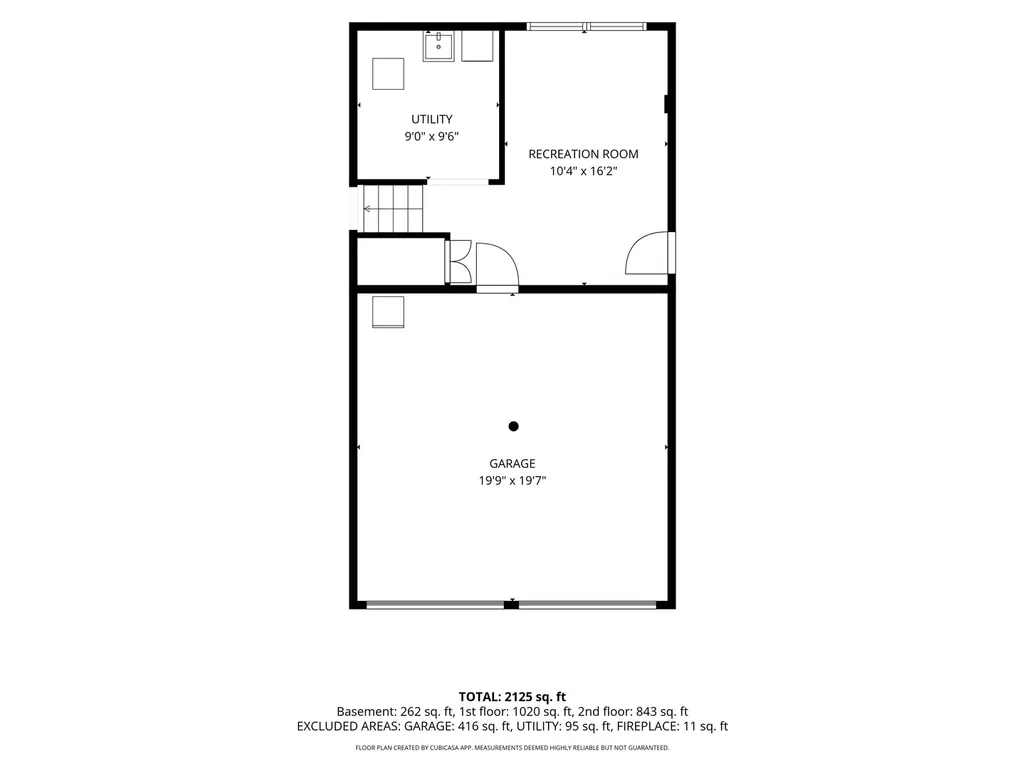
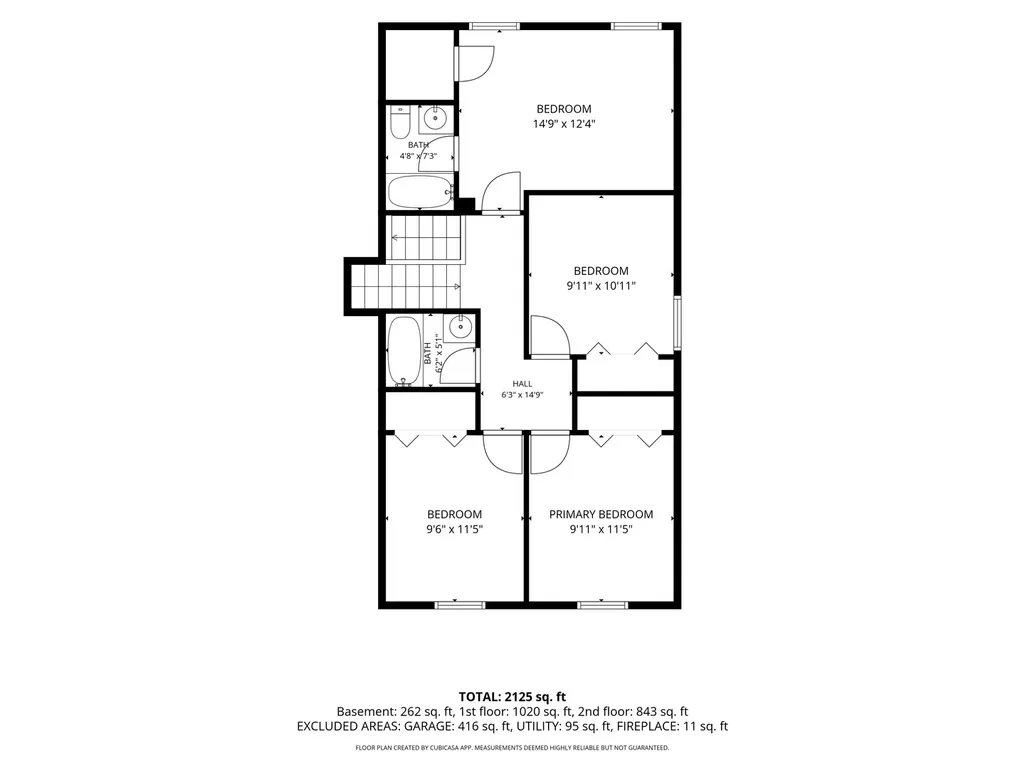
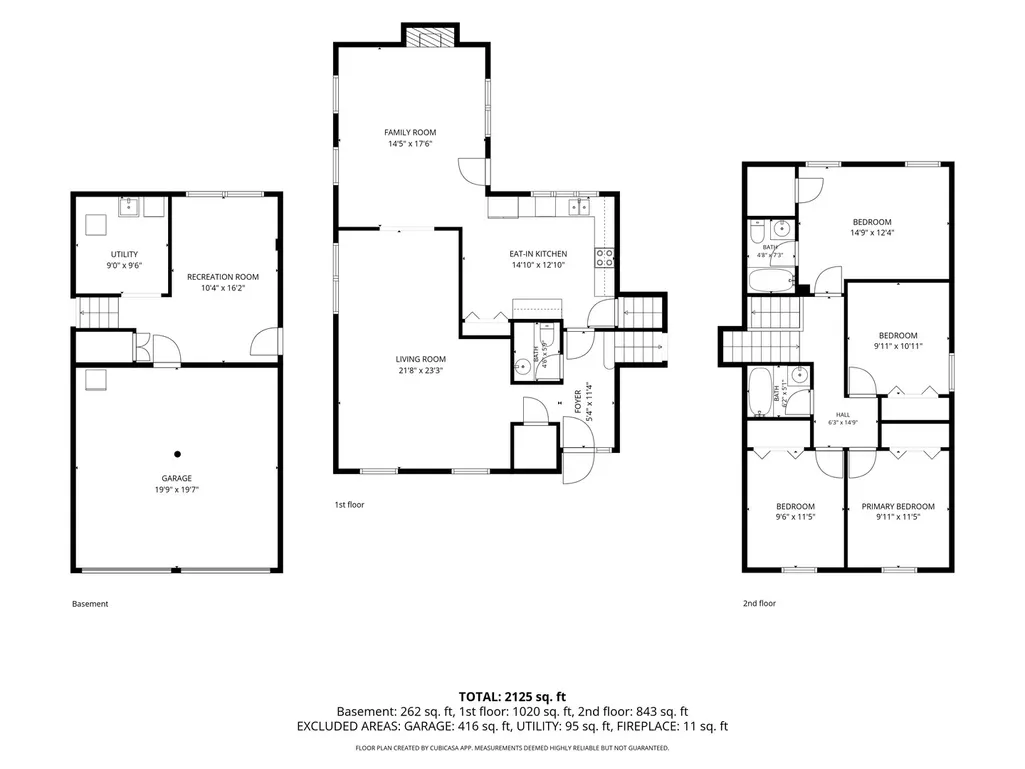
Spacious and inviting 4 bedroom 2.5 bath home offering multiple living areas and a flexible floor plan. The bright living room flows into the dining area and kitchen, creating a functional space for everyday living and gatherings. The lower level features a cozy family room and a bonus room that can easily serve as a home office, playroom, fitness area, or additional recreation space. Four generously sized bedrooms provide plenty of room to spread out, including a primary bedroom with its own private bath. The large backyard offers endless possibilities for entertaining, relaxing, or enjoying the outdoors. Ideally situated close to schools, shopping, restaurants, parks, and commuter routes. This transaction is based on the completion of a prior transaction.
| Elementary School | Middle School | High School |
|---|---|---|
| Oak View Elementary School | Brooks Middle School | Bolingbrook High School |
| Price History | |
|---|---|
| 7/24/2026 | Listed $349,900 |
| 8/27/2026 | 3$339,900 |
| 9/9/2026 | 2$334,900 |
General Features
| Living Area | 1744 |
|---|---|
| Sewer | Public Sewer |
| Heating | Natural Gas,Forced Air |
| Cooling | Central Air |
| Possession | Closing |
| Roof | Asphalt |
| Appliances | Range,Microwave,Dishwasher,Refrigerator,Freezer,Washer,Dryer,Disposal |
| Garage Spaces | 2 |
| Association Fee Includes | None |
| Construction Materials | Vinyl Siding,Brick |
| Year Built | 1970 |
| Township | DuPage |
| Tax Year | 2024 |
| Ownership | Fee Simple |
| Assoc Fee Paid Per | Not Applicable |
| County | Will |
| New Construction | No |
| Property Type | Residential |
| Subdivision Name | Indian Oaks |
| Total Rooms | 9 |
| Full Baths | 2 |
| Status | Price Change |
| Directions | From Boughton & Schmidt,Schmidt (S) 2 Briarcliff right 2 Springhill,left 2 Carlyle,left |
| High School | Bolingbrook High School |
| City | Bolingbrook |
| High School District | 365U |
| MLS Area | Bolingbrook |
| Elementary School | Oak View Elementary School |
| Tax Annual Amount | 9184 |
| Middle/Junior High School | Brooks Middle School |
| Additional Parcels Y/N | No |
| Virtual Tour | https://visithome.ai/gNjhYH639pn8i5VfU7WDkQ?mu=ft |
| Standard Status | Active |
| Middle/Junior School District | 365U |
| Elementary School District | 365U |
| Property Type | Detached Single |
Interior Features
| Basement | None |
|---|---|
| Flooring | Laminate |
| Total Fireplaces | 1 |
| Fireplace Features | Wood Burning,Heatilator |
| Half Baths | 1 |
| Total Bedrooms | 4 |
| Room Type | Bonus Room |
| LivingAreaSource | Assessor |
| Total Baths | 3 |
| Bedrooms Possible | 4 |
| Bathroom | Whirlpool |
Exterior Features
| Model | CHESTNUT |
|---|---|
| Parking Features | Concrete,Garage Door Opener,Yes,Garage Owned,Attached,Garage |
| Water Source | Lake Michigan,Public |
| Total Parking | 2 |
| Foundation Details | Concrete Perimeter |
| Lot Dimensions | 70X110X72X110 |
| Lot Size Acres | 0.2 |
| Waterfront Y/N | No |
Amenities
- Foreclosure
- Views
- Short Sale
- New Construction
- Adult 55+
- Lease To Own
- No HOA Fees
- Furnished
- Primary On Main
- Air Conditioning
- Seller Finance
- Green
- Fixer Upper
- Horse
- Golf
- Fireplace
- Deck
- Garage
- Basement
- Pool
Property vs Single Family Average in 60440
Price
Taxes
Year Built
Visits
 Midwest Real Estate Data (MRED) All information deemed reliable but not guaranteed. All properties are subject to prior sale, change or withdrawal. Neither listing broker(s) or information provider(s) shall be responsible for any typographical errors, misinformation, misprints and shall be held totally harmless. Listing(s) information is provided for consumer's personal, non-commercial use and may not be used for any purpose other than to identify prospective properties consumers may be interested in purchasing. The data relating to real estate for sale on this website comes in part from the Internet Data Exchange program of the Multiple Listing Service. Real estate listings held by brokerage firms other than Real People Realty may be marked with the Internet Data Exchange logo and detailed information about those properties will include the name of the listing broker(s) when required by the MLS. Copyright ©2026 All rights reserved.Based on information submitted to the MLS GRID as of September 14, 2026 4:38 PM UTC All data is obtained from various sources and may not have been verified by broker or MLS GRID. Supplied Open House Information is subject to change without notice.
Data is updated as of September 14, 2026 4:38 PM UTC
Midwest Real Estate Data (MRED) All information deemed reliable but not guaranteed. All properties are subject to prior sale, change or withdrawal. Neither listing broker(s) or information provider(s) shall be responsible for any typographical errors, misinformation, misprints and shall be held totally harmless. Listing(s) information is provided for consumer's personal, non-commercial use and may not be used for any purpose other than to identify prospective properties consumers may be interested in purchasing. The data relating to real estate for sale on this website comes in part from the Internet Data Exchange program of the Multiple Listing Service. Real estate listings held by brokerage firms other than Real People Realty may be marked with the Internet Data Exchange logo and detailed information about those properties will include the name of the listing broker(s) when required by the MLS. Copyright ©2026 All rights reserved.Based on information submitted to the MLS GRID as of September 14, 2026 4:38 PM UTC All data is obtained from various sources and may not have been verified by broker or MLS GRID. Supplied Open House Information is subject to change without notice.
Data is updated as of September 14, 2026 4:38 PM UTC
