
Price Reduction
Address
1203 Sussex Court, Champaign, IL
Price
$ 1,395,000
Property Attributes
- MLS#12620758
- TypeSingle Family
- Listing Status Active
- CountyCHAMPAIGN
- CityChampaign
- AreaChampaign - Savoy
- NeighborhoodDevonshire South
- Zip61821
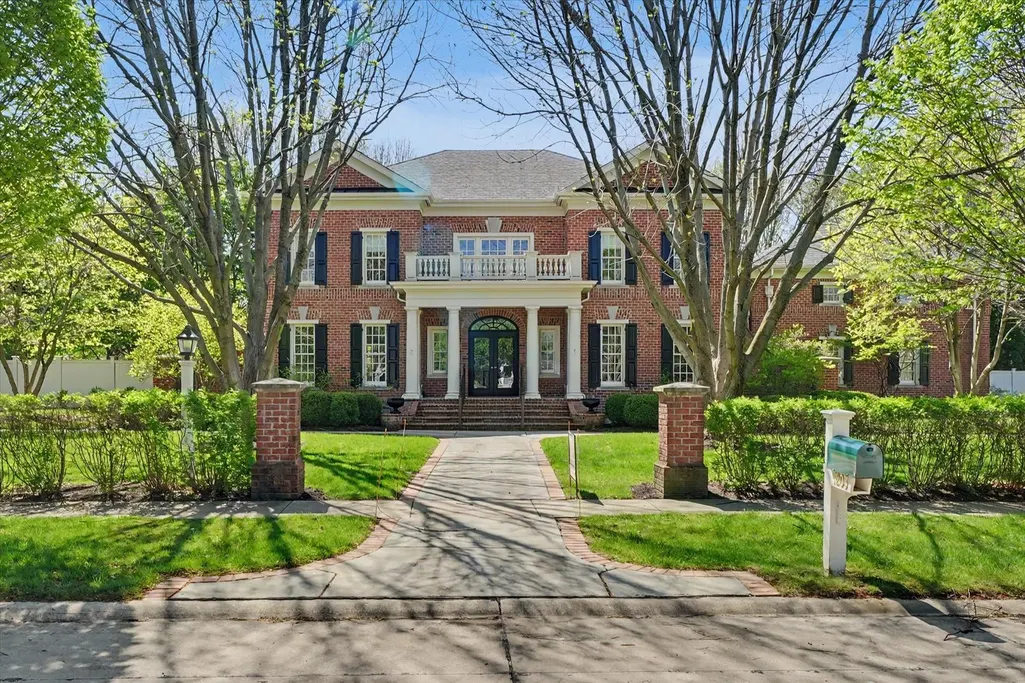
- StyleGeorgian
- Year Built2001
- Taxes$ 25659
- Price$ 1,395,000
- Bedrooms5
- Full Bathrooms4
- Half Bathrooms1
- Sqr Footage4871
Data Source:
Midwest Real Estate Data (MRED)
Property Description
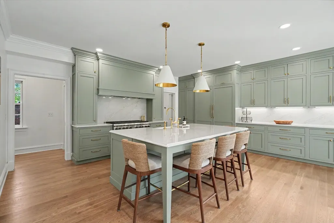
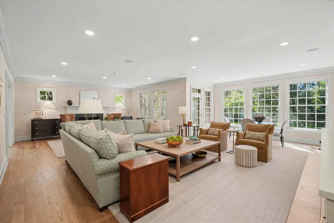
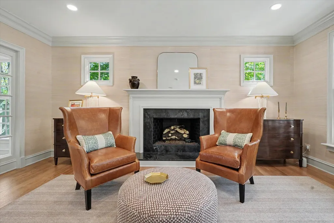
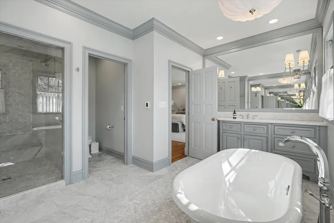
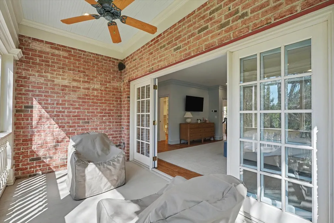
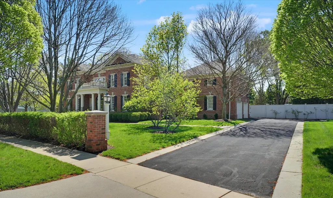
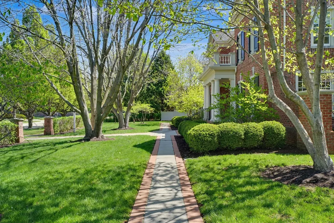
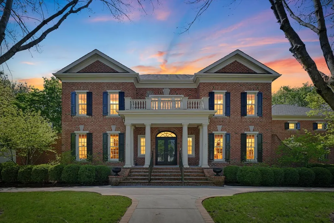
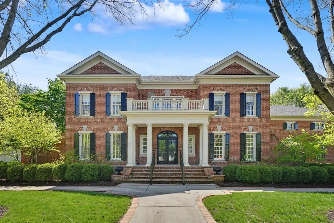
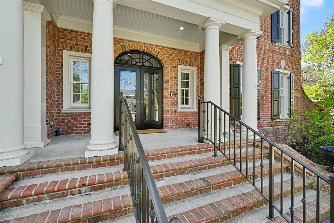
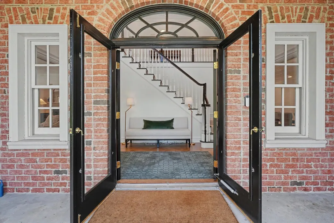
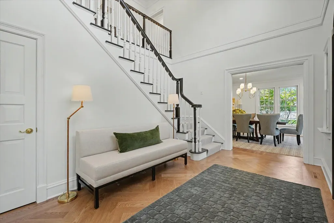
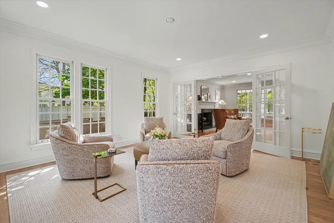
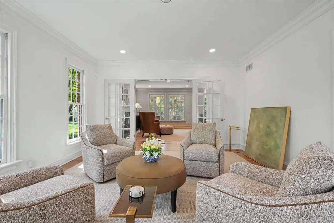
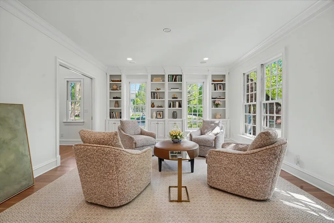
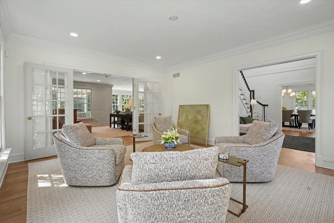
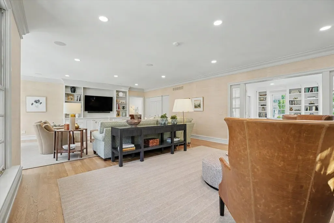
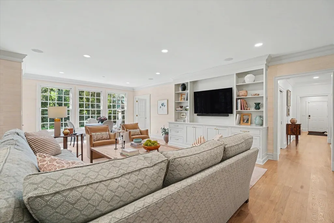
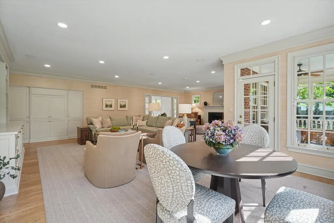
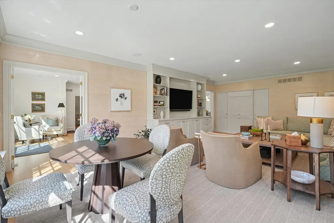
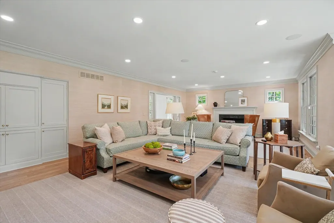
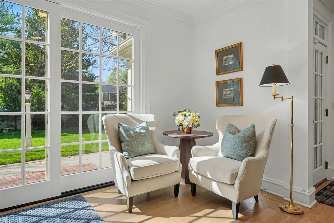
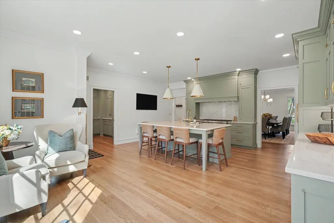
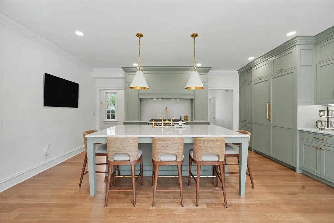
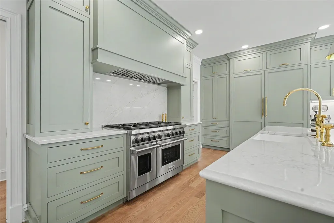
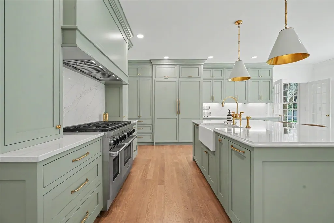
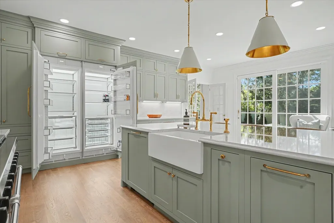
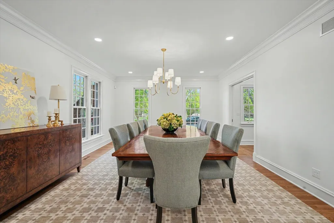
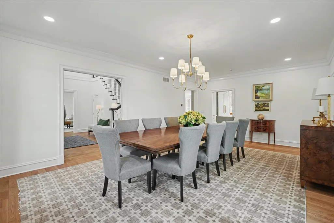
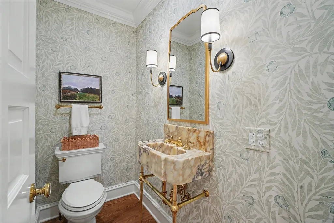
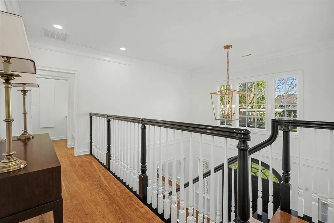
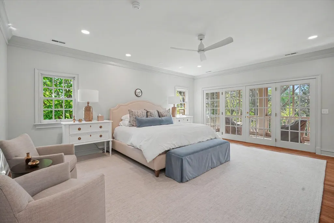
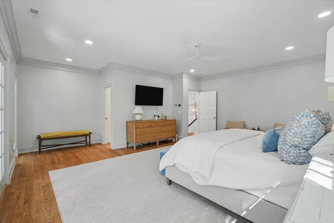
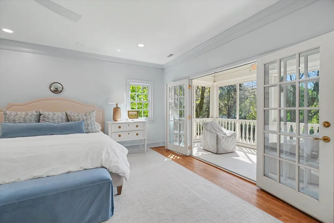
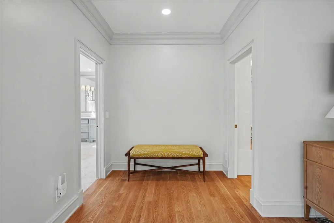
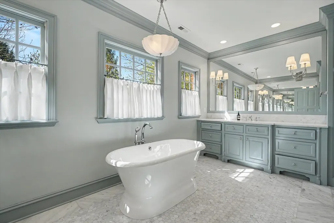
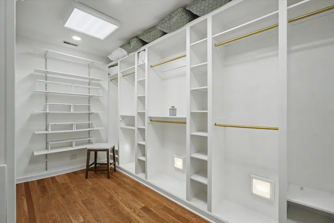
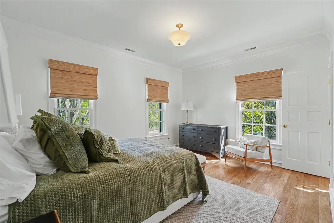
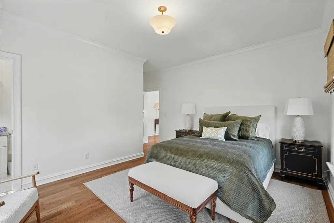
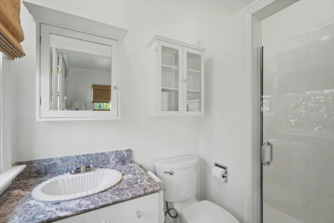
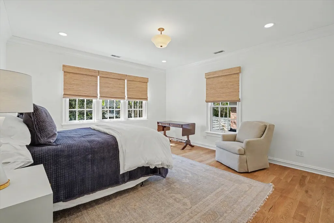
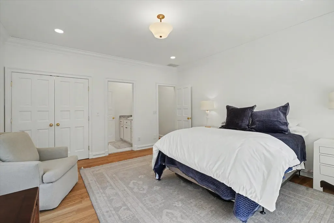
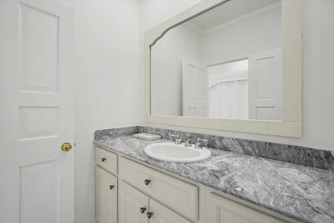
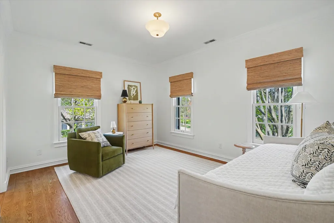
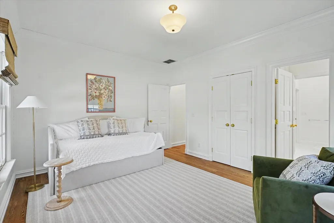
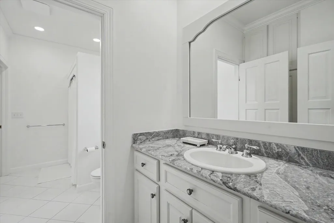
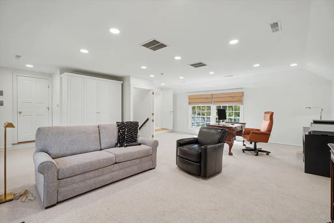
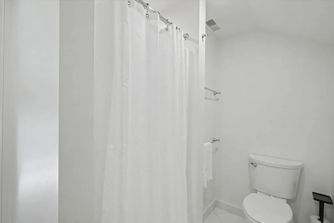
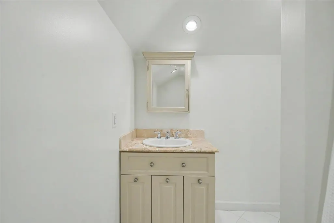
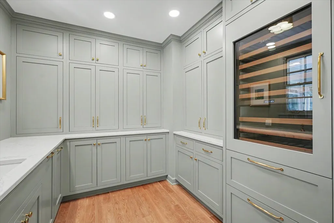
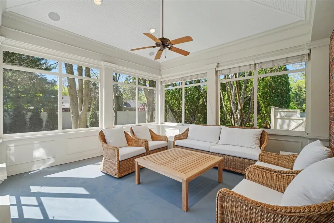
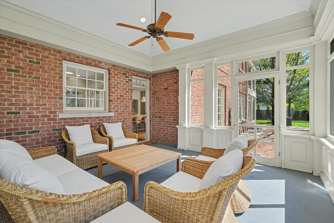
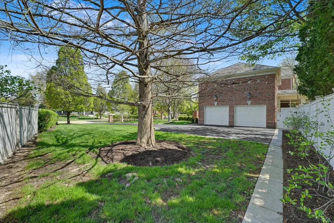
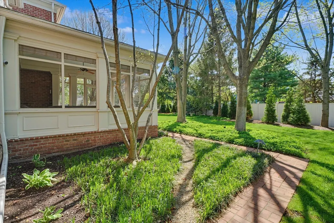
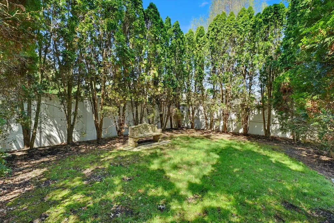
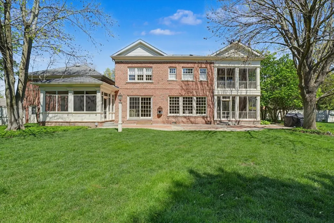
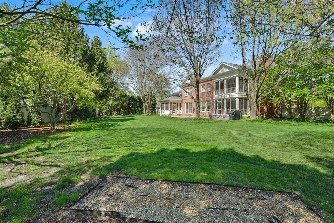
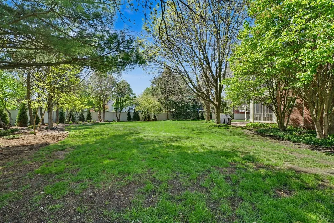
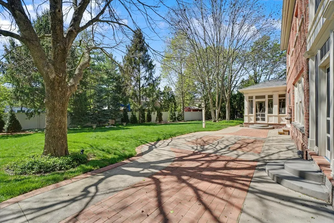
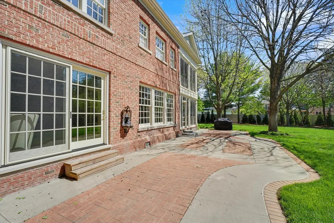
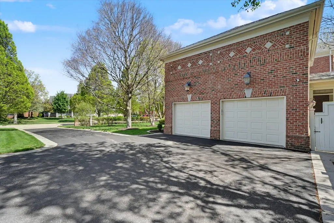
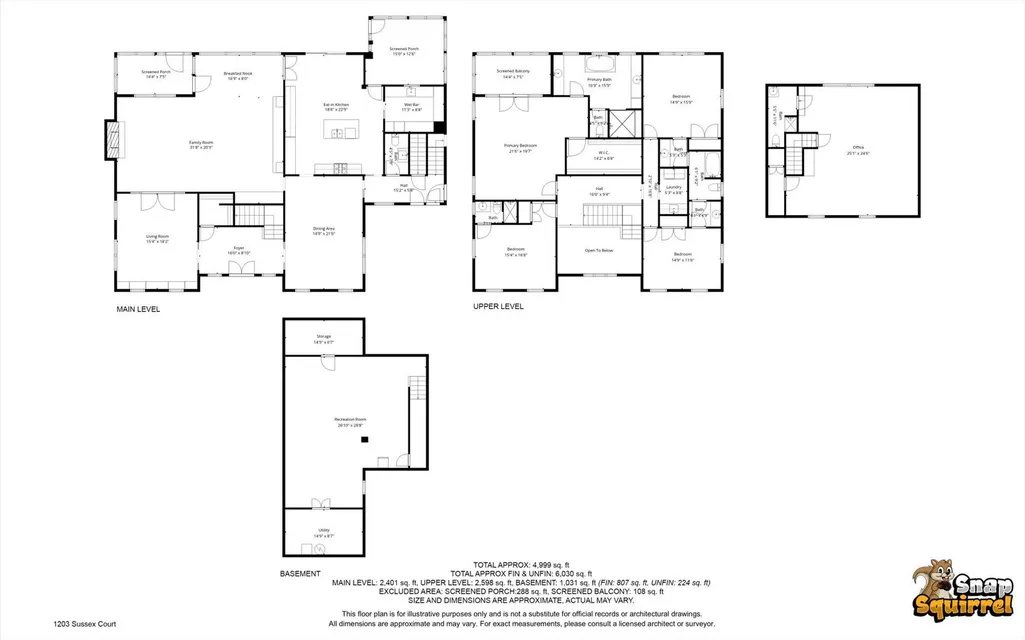
Rarely available double-lot estate in Devonshire South. This meticulously renovated Georgian residence is extensively updated with custom trim, built-ins, and timeless finishes throughout, including white oak flooring on the first and second floors. Highlights include an all-new gourmet kitchen with premium appliances, expansive living areas, and a serene primary retreat with a newly designed spa-like bath and heated marble floors. The home offers 5 bedrooms and 4.1 baths, with a flexible fifth bedroom ideal as a den, office, or guest room. Three separate screened-in porches and a beautifully landscaped, fenced-in backyard provide exceptional privacy and indoor-outdoor living.
| Elementary School | Middle School | High School |
|---|---|---|
| Unit 4 Of Choice Elementary School | Unit 4 Of Choice Middle School | Central High School |
| Price History | |
|---|---|
| 4/22/2026 | Listed $1,595,000 |
| 6/14/2026 | 7$1,495,000 |
| 7/17/2026 | 5$1,425,000 |
| 9/1/2026 | 3$1,395,000 |
General Features
| Living Area | 4871 |
|---|---|
| Sewer | Public Sewer |
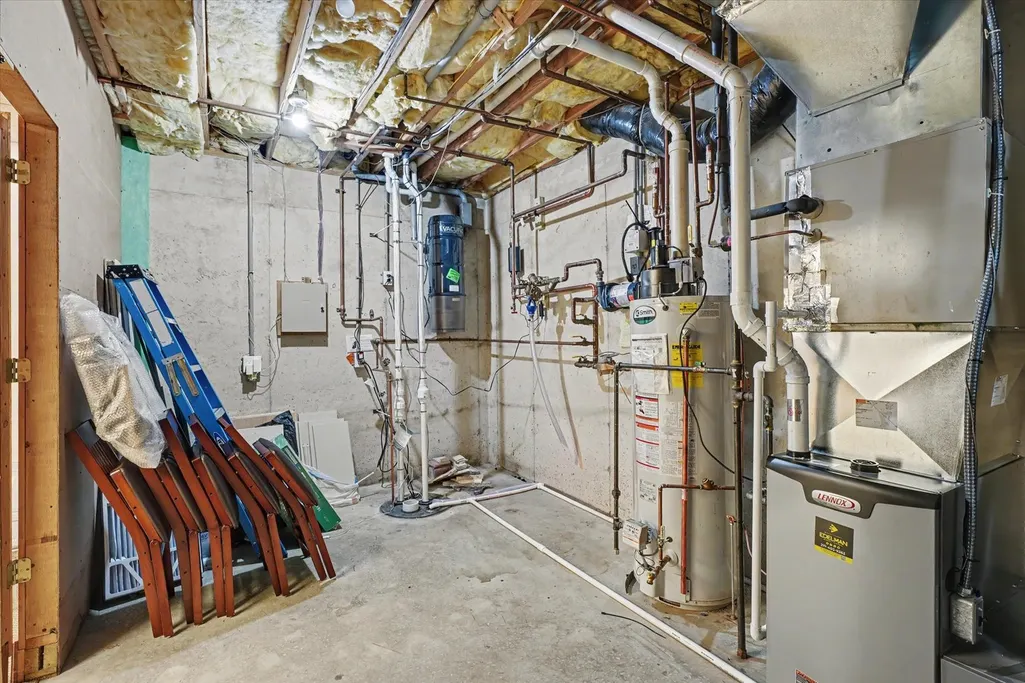
| Heating | Natural Gas,Forced Air,Sep Heating Systems - 2+ |
| Cooling | Central Air,Zoned |
| Possession | Closing |
| Appliances | Range,Microwave,Dishwasher,High End Refrigerator,Oven,Range Hood |
| HOA Fee | 98 |
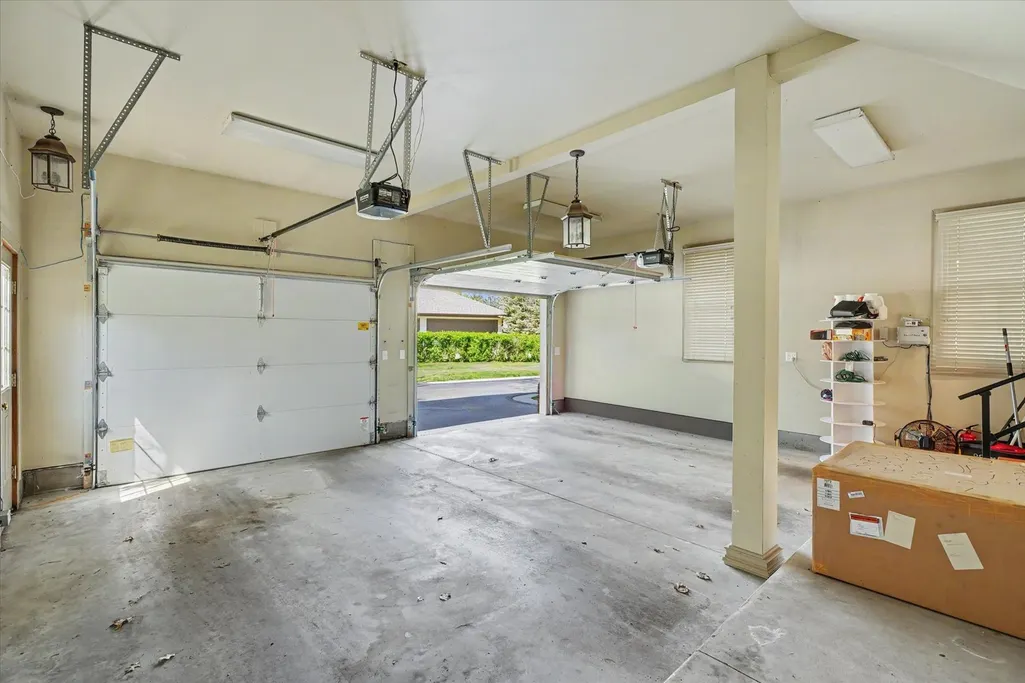
| Garage Spaces | 2 |
| Association Fee Includes | Other |
| Architectural Style | Georgian |
| Construction Materials | Brick |
| Year Built | 2001 |
| Township | Champaign |
| Tax Year | 2025 |
| Ownership | Fee Simple |
| Assoc Fee Paid Per | Annually |
| County | Champaign |
| New Construction | No |
| Property Type | Residential |
| Subdivision Name | Devonshire South |
| Total Rooms | 9 |
| Full Baths | 4 |
| Status | Active |
| Directions | Galen Drive south to Sussex Court,turn west |
| High School | Central High School |
| City | Champaign |
| High School District | 4 |
| MLS Area | Champaign,Savoy |
| Elementary School | Unit 4 Of Choice |
| Tax Annual Amount | 25659.2 |
| Middle/Junior High School | Unit 4 Of Choice |
| Additional Parcels Y/N | No |
| Virtual Tour | https://media.illini360.com/1203-Sussex-Ct/idx |
| Standard Status | Active |
| Middle/Junior School District | 4 |
| Elementary School District | 4 |
| Property Type | Detached Single |
Interior Features
| Interior Amenities | Cathedral Ceiling(s),Wet Bar,Built-in Features,Walk-In Closet(s),High Ceilings,Open Floorplan,Special Millwork,Dining Combo,Separate Dining Room,Pantry,Quartz Counters |
|---|---|
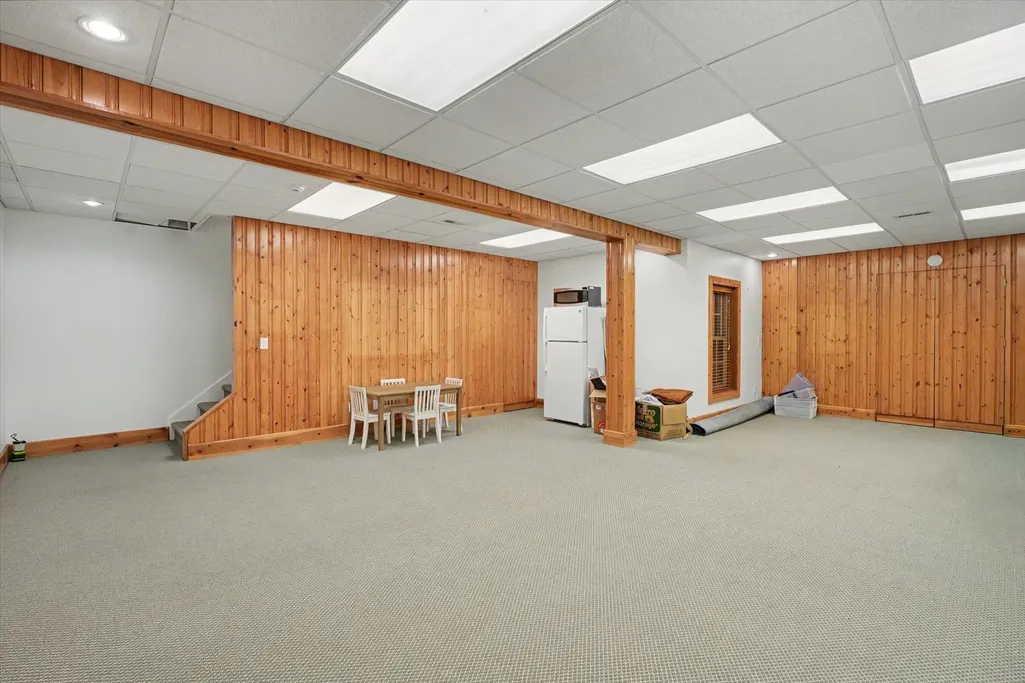
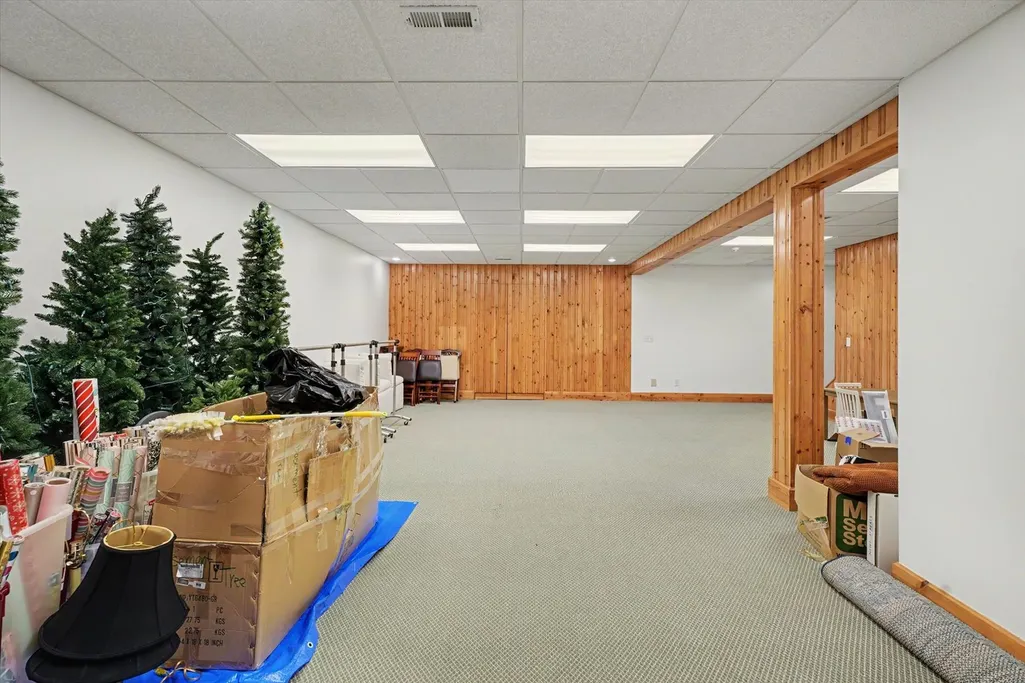
| Basement | Partially Finished,Partial |
| Flooring | Hardwood |
| Total Fireplaces | 1 |
| Fireplace Features | Gas Log |
| Half Baths | 1 |
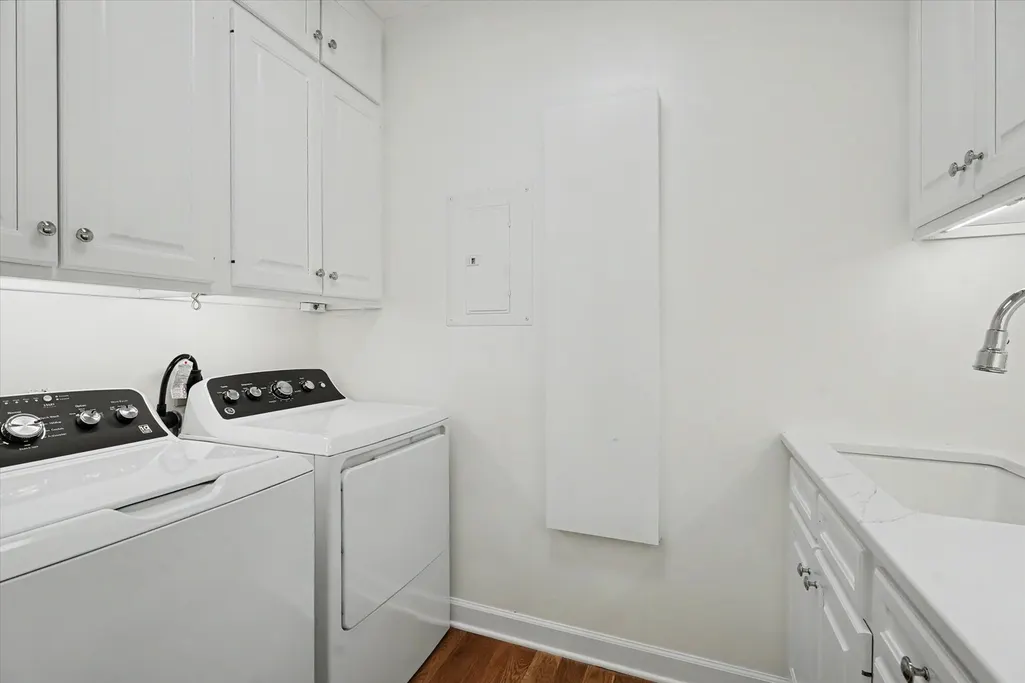
| Laundry Features | Upper Level |
| Total Bedrooms | 5 |
| Below Grade Finished Area | 695 |
| Room Type | Bedroom 5,Enclosed Balcony,Screened Porch,Foyer,Enclosed Porch |
| LivingAreaSource | Appraiser |
| Total Baths | 5 |
| Bedrooms Possible | 5 |
| Bathroom | Separate Shower,Double Sink |
Exterior Features
| Parking Features | Garage Door Opener,Yes,Garage Owned,Attached,Garage |
|---|---|
| Water Source | Public |
| Total Parking | 2 |
| Lot Dimensions | 180X147X62X213.57X147 |
| Waterfront Y/N | No |
Amenities
- Foreclosure
- Views
- Short Sale
- New Construction
- Adult 55+
- Lease To Own
- No HOA Fees
- Furnished
- Primary On Main
- Air Conditioning
- Seller Finance
- Green
- Fixer Upper
- Horse
- Golf
- Fireplace
- Deck
- Garage
- Basement
- Pool
Property vs Single Family Average in 61821
Price
Taxes
Year Built
Visits

